
2065 Brady AvenueBurton City, MI 48529
Mortgage Calculator
Monthly Payment (Est.)
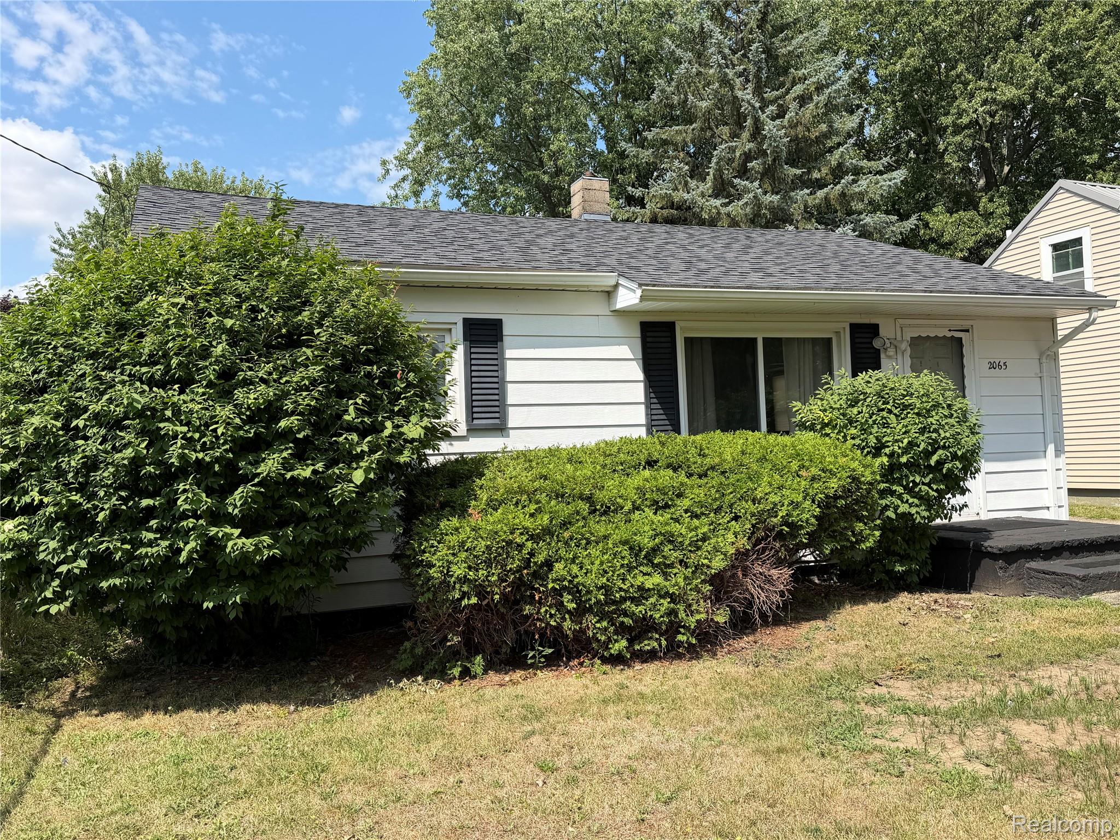
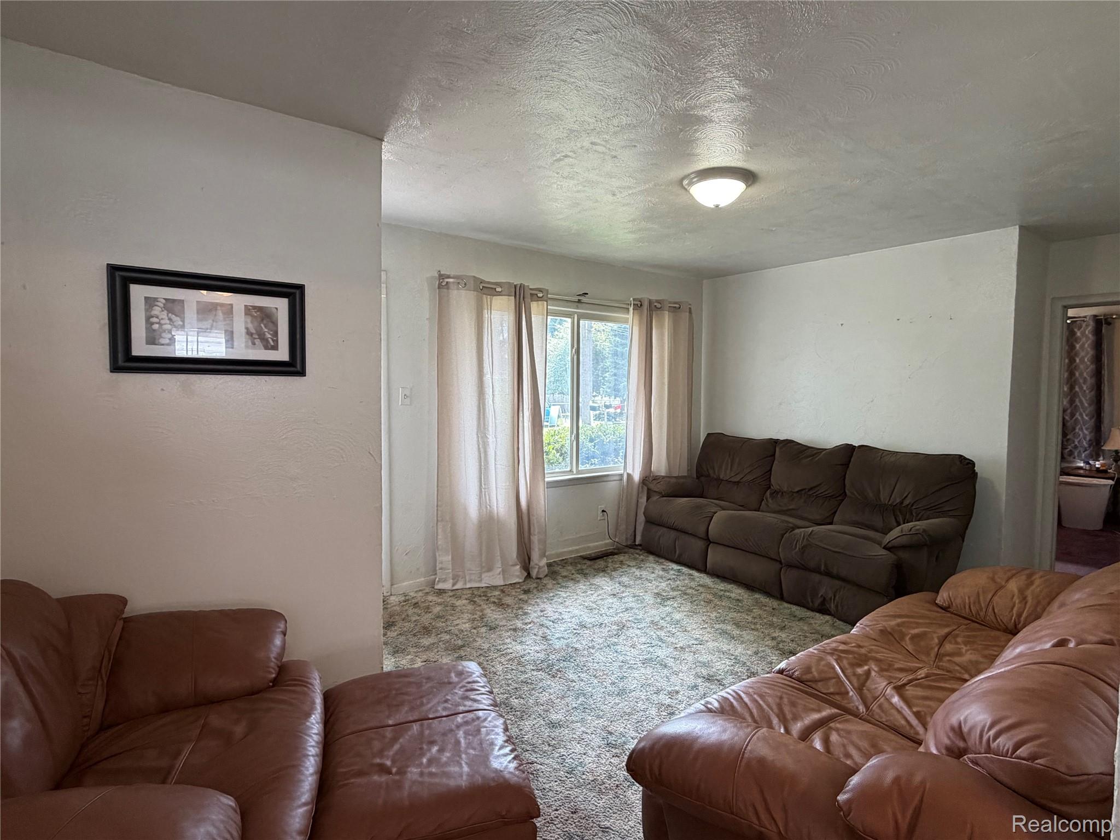
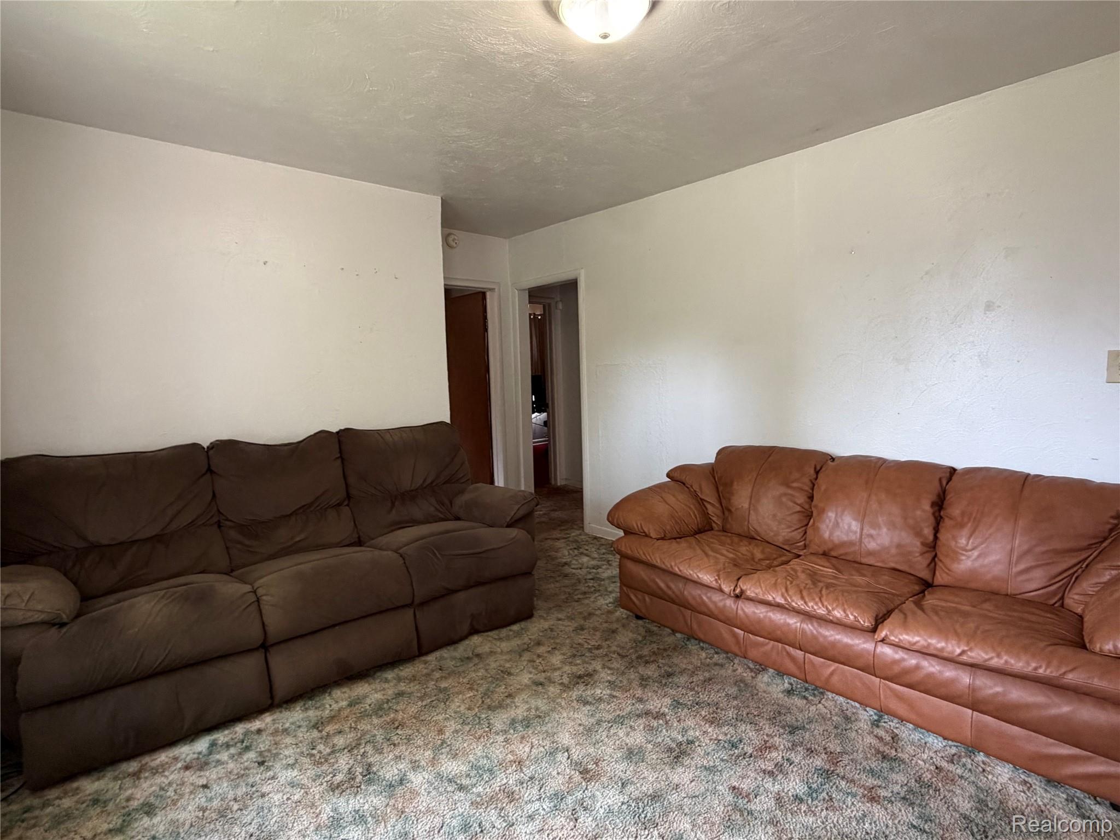
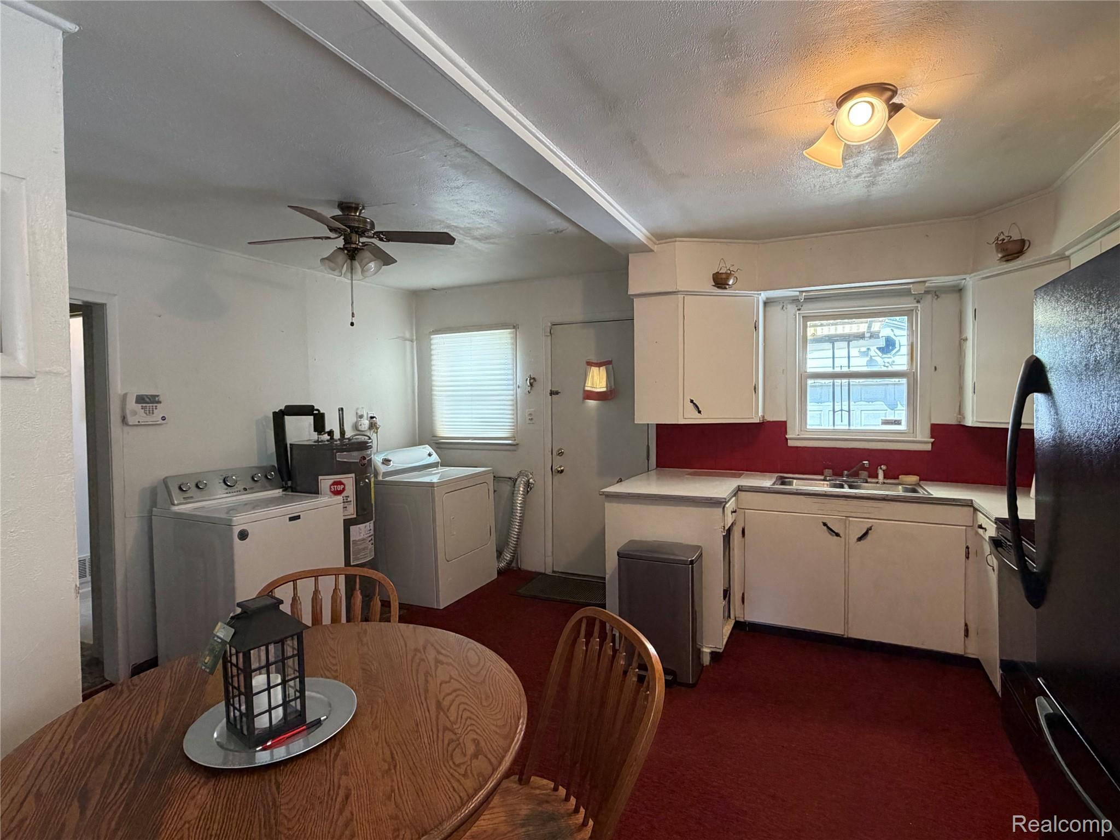
$388ADORABLE, CHARMING & PRICED TO SELL! Welcome to 2065 Brady Street, a wonderful opportunity to own a home for less than you may be paying in rent! This 2-bedroom, 1-bath home offers a surprisingly spacious layout with a large living room featuring a beautiful picture window that fills the space with natural light. The nicely sized kitchen offers plenty of cabinet and counter space, an eat-in dining area, and great potential to make it your own. Both bedrooms are generously sized with ample closet space. Updates Within the last 10 years, the home has received a new roof, furnace, water heater, and a bathroom remodel. Central air keeps you comfortable all summer, and all appliances are included! Step outside to an almost fully fenced backyard with plenty of room to create your own outdoor entertaining space—add a deck, patio, or BBQ area and get ready for summer cookouts! The property also features a 2-car garage for parking and additional storage. Conveniently located near expressways with easy access to shopping, dining, and everyday necessities, this home is a great option for commuters. There aren't many opportunities like this in this price range. Why keep renting when homeownership may be within reach? Cash and Conventional financing. Schedule your showing today!
| 3 hours ago | Listing first seen on site | |
| 3 hours ago | Listing updated with changes from the MLS® |

IDX provided courtesy of Realcomp II Ltd. via RealcompIILtd. Copyright © 2026 Realcomp II Ltd. Shareholders.
IDX information is provided exclusively for consumers' personal, non-commercial use and may not be used for any purpose other than to identify prospective properties consumers may be interested in purchasing and that the data is deemed reliable but not guaranteed accurate by the MLS.
Did you know? You can invite friends and family to your search. They can join your search, rate and discuss listings with you.